
Under Construction | RERA Received
Ashtech Presidential Towers
Fully furnished 3 and 4 BHK residences in Sector 12, Greater Noida West, planned across a three-side open 5.6 acre community with five towers, corner-facing apartments and resort-style amenities.
Configuration3 & 4 BHK
Sizes2095 - 3595 sq ft
Project Area5.6 Acres
PriceOn Request
Prefer to speak first? Call +91 87961 45888.
Get Current Price & Floor Plan
Assured call back within 5 minutes.
RERAUPRERA/PRJ746615/10/2025
DensityOnly 4 apartments per floor
Clubhouse75,000+ sq ft amenities
Planning80% green area
Under-construction residences with privacy, greenery and scale.
Ashtech Presidential Towers is positioned as a premium residential landmark in Sector 12, Greater Noida West. Future Brick Realty has listed it for buyers looking beyond central Noida luxury inventory into a premium Noida Extension address. The project offers fully furnished 3 and 4 BHK apartments with four corner apartments per floor, designed for natural light, ventilation and privacy.
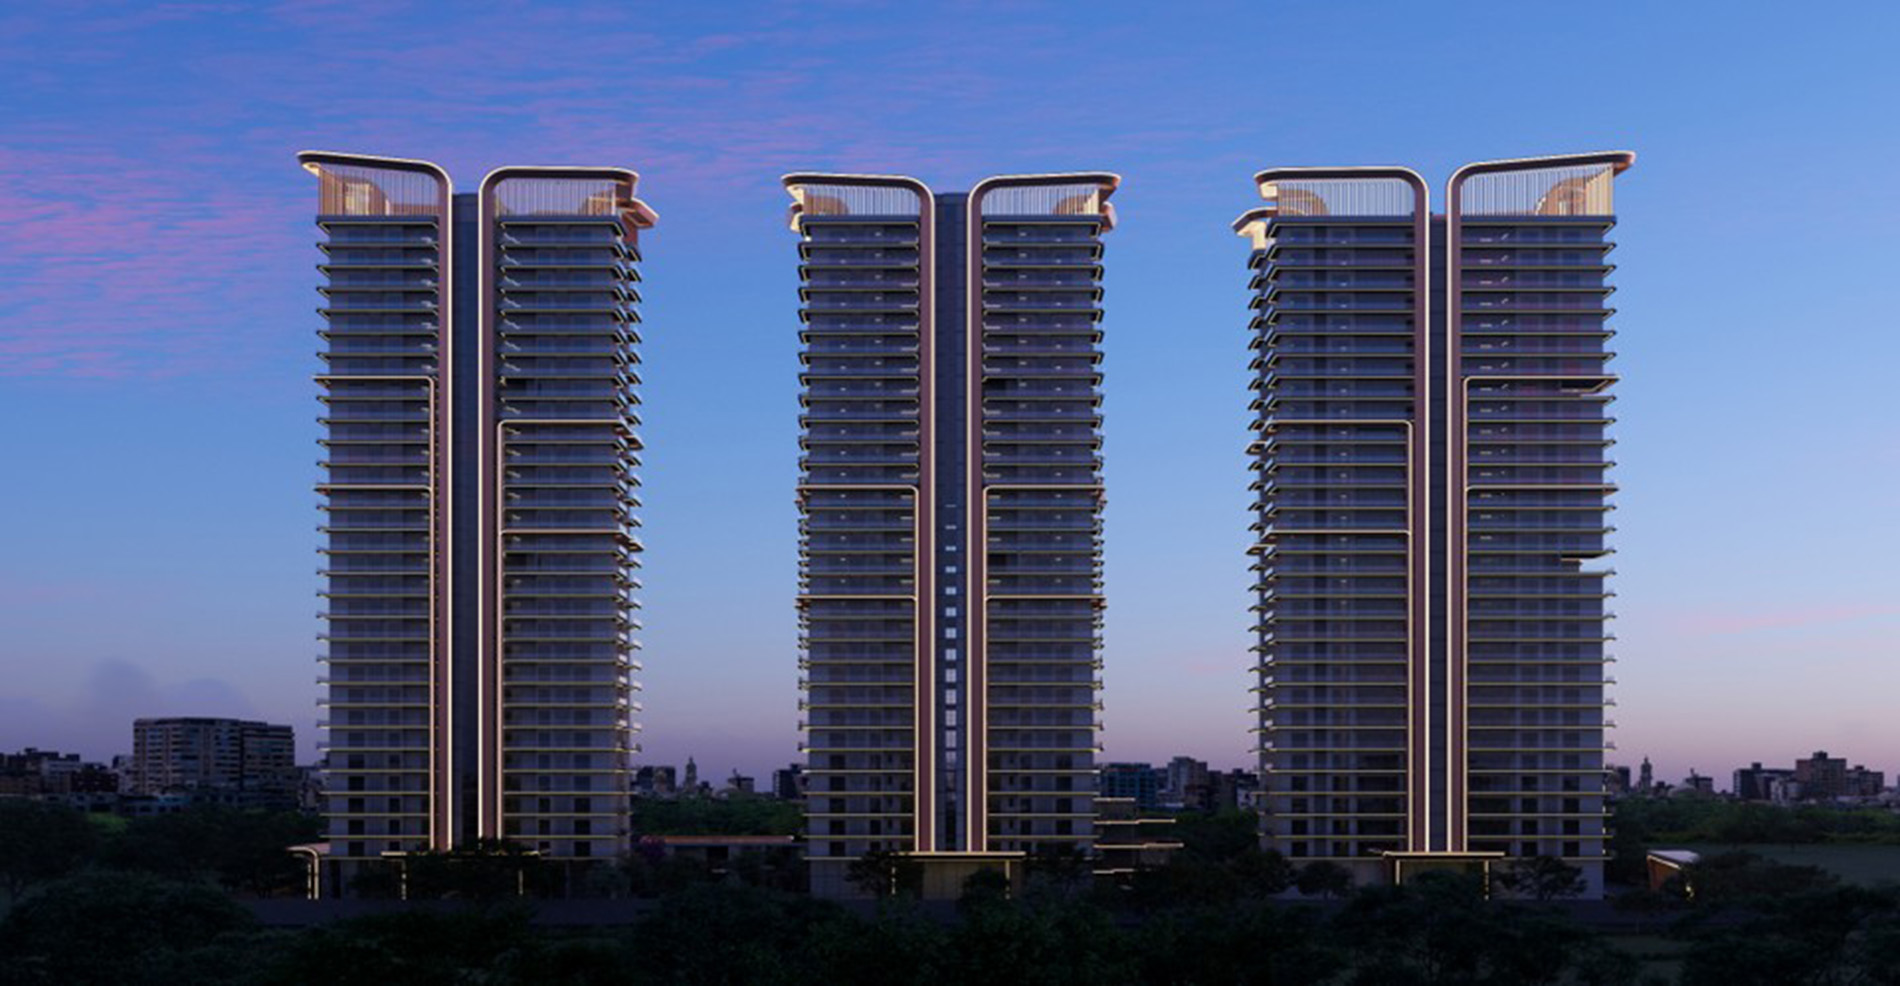
The development includes five elegant towers, stilt plus 30 floor height, 80% green area, sky lounges, rooftop gardens, landscaped ponds and views towards the nearby authority park.
Project Snapshot
- RERA No.: UPRERA/PRJ746615/10/2025
- Developer: Ashtech Group
- Total towers: 5
- Tower height: Stilt + 30 floors
- Only 4 apartments per floor
- Fully air-conditioned VRV homes
Project Photos
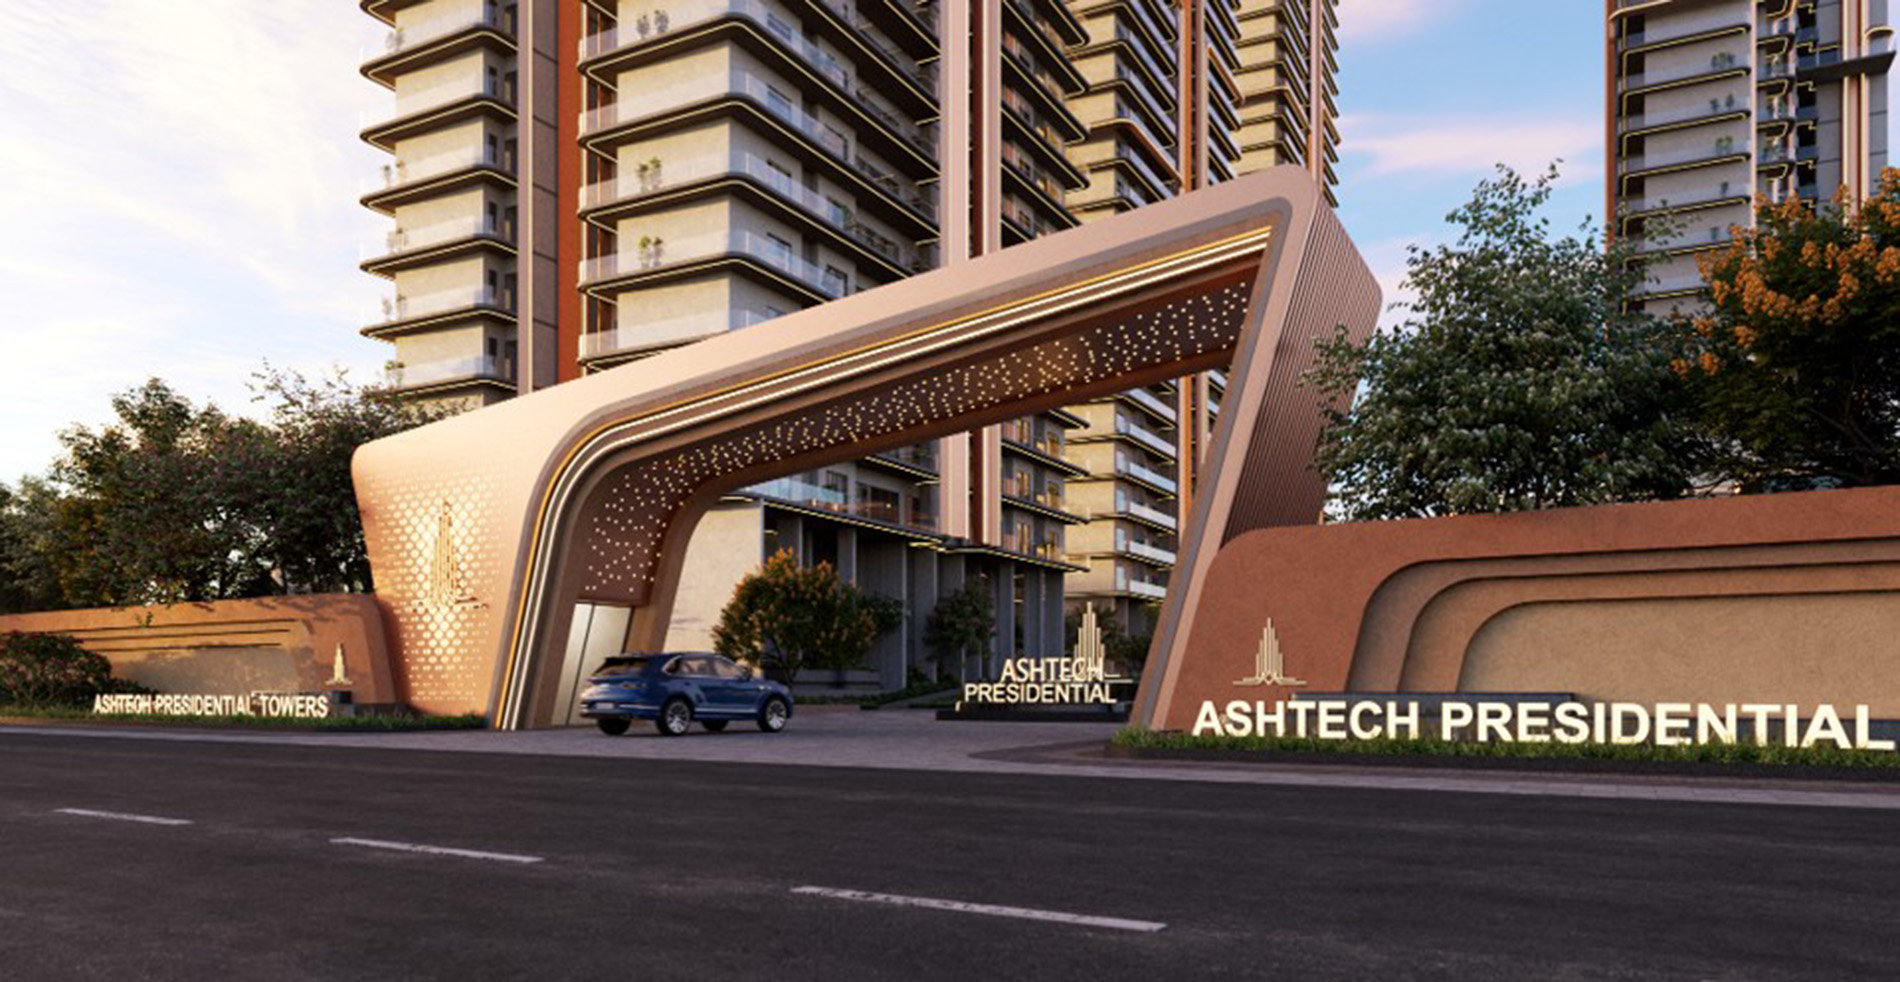
Official project visuals show the tower elevation and arrival experience planned for Ashtech Presidential Towers.
Configuration
Available sizes shown below are based on the project reference page. Final availability and payment plan should be confirmed during enquiry.
| Type | Size | Price |
|---|---|---|
| 3 BHK + 3T | 2095 sq ft | On Request |
| 3 BHK + Study | 2395 sq ft | On Request |
| 3 BHK + Servant | 2875 sq ft | On Request |
| 4 BHK + 4T | 3095 sq ft | On Request |
| 4 BHK + Servant | 3495 - 3595 sq ft | On Request |
Master Plan & Floor Plan
Request the official planning details for Ashtech Presidential Towers.
Floor Plan
Highlights
The project focuses on low-density vertical living with corner-facing apartments, private lift access and a large amenity club.
Five Towers
A planned five-tower residential community with stilt plus 30 floor towers.
Corner Homes
Four apartments per floor, with corner-facing layouts for better light and privacy.
Private Lift Access
Five lifts per tower and private lift access for a more premium arrival.
Green Planning
Landscaped gardens, rooftop gardens, ponds and open views towards parkland.
Amenities
A 75,000+ sq ft clubhouse and resort-style outdoor spaces support family living and wellness.
Indoor Gym
Swimming Pool
Kids Play Area
Sports Court
Table Tennis
Zen Garden
Water Bodies
Clubhouse
Location
Located in Sector 12, Greater Noida West, Ashtech Presidential Towers is suited for buyers looking for an under-construction address in Noida Extension with access to daily conveniences, schools, retail and key connecting roads.
Official project reference retained here: ashtechpresidentialtowers.site.
Enquire Now
Request latest inventory, payment plan, site visit support and resale availability.
Future Brick Realty is an independent real estate marketing company. This website is not the official website of the developer. Project information, pricing, availability and offers are subject to change and should be independently verified. We assist prospective buyers by providing project information and arranging site visits.